Interior Design Process & Technical Development
At Diego & Alexeja, a project develops from the first conceptual idea through to the last detail of its implementation. We work closely with architects, engineers, builders, constructors, artists and artisans to transform ideas into spaces that can be experienced in reality.
From concept to space
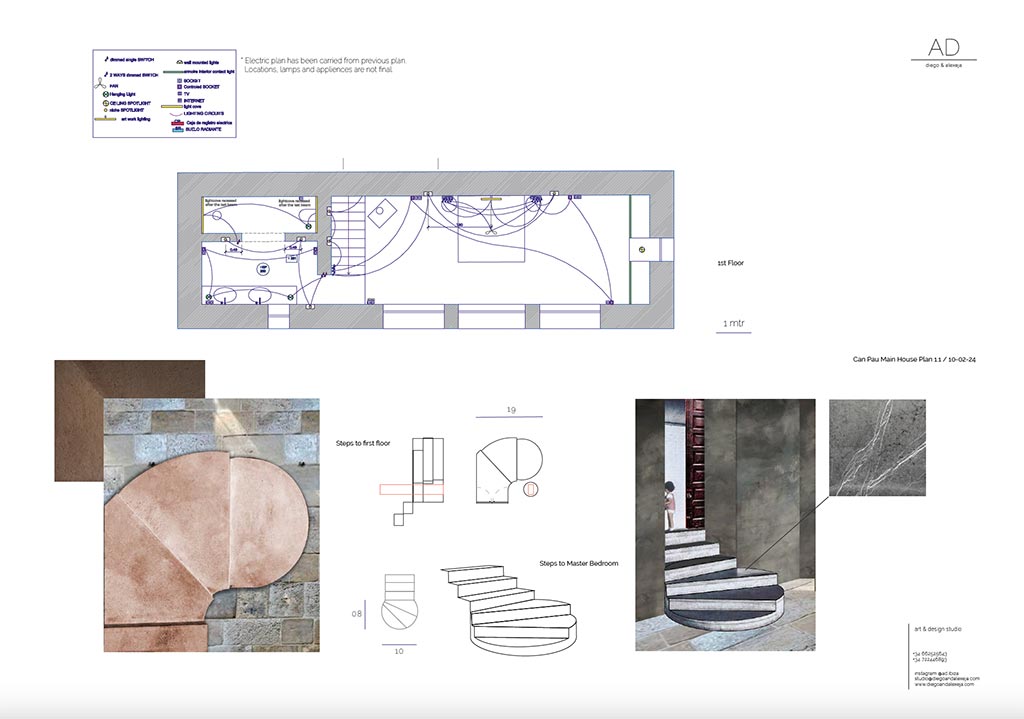
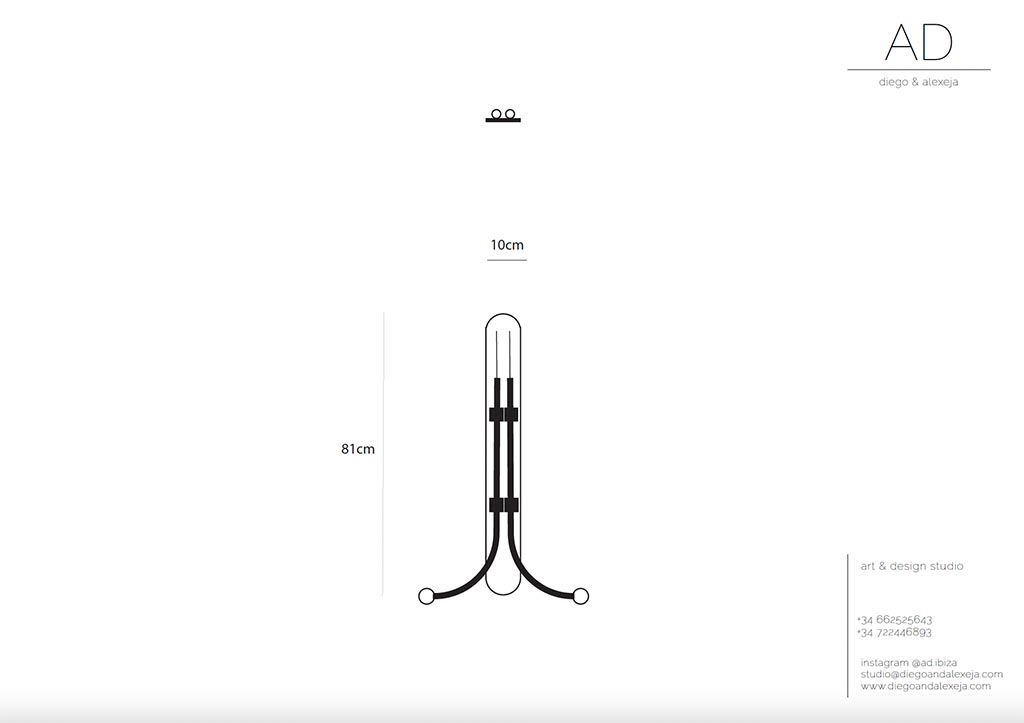
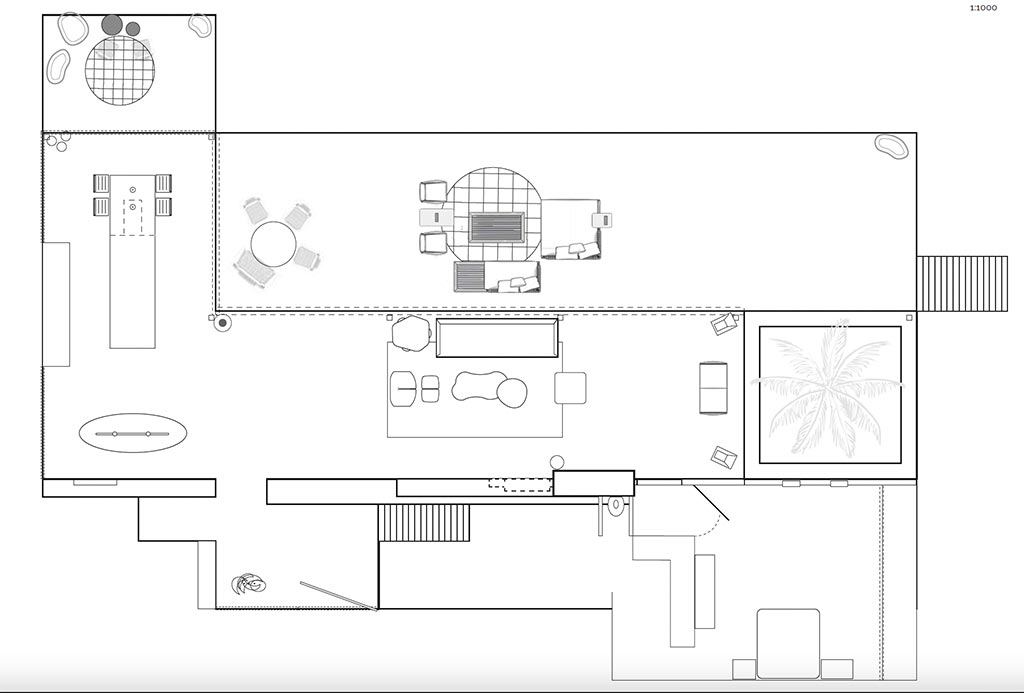
Technical drawings are an important part of our creative process. Plans, elevations and drawings allow us to visualise proportions, circulation, materials and spatial relationships while communicating ideas clearly with the different teams involved in a project.
For us, technical development is not separate from creativity. Drawing helps an idea become three-dimensional, while dimensions, proportions and circulation allow the character of a space to develop in a precise and considered way.
Materials, colour and atmosphere
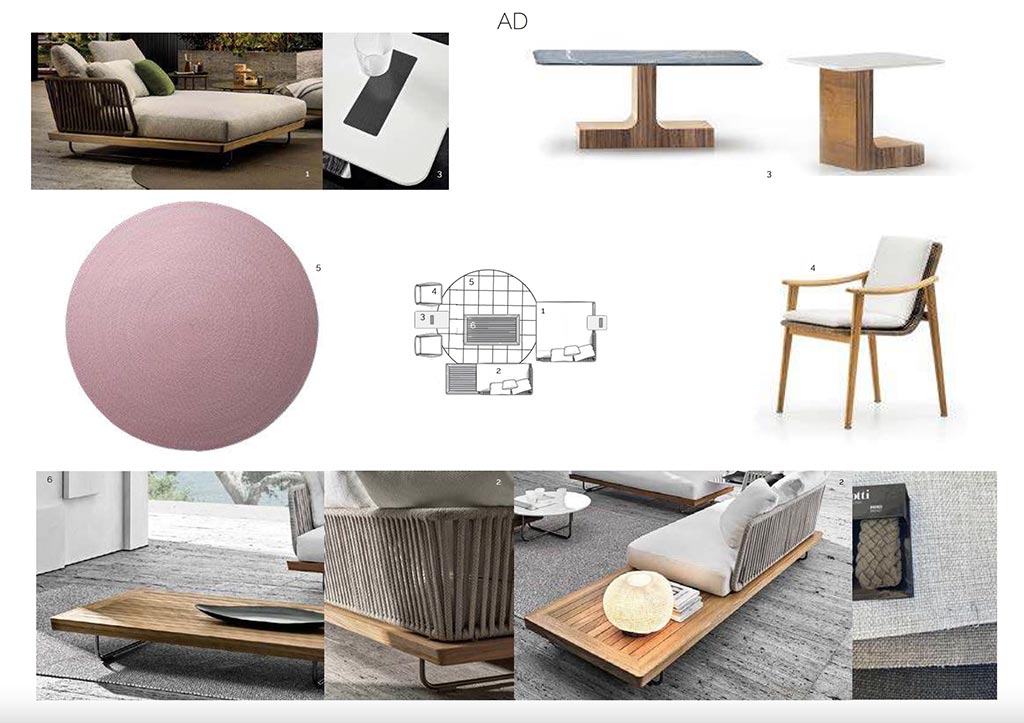
Once the distribution of a space has been established, materials, textures, colours, lighting and objects become part of the design process. We work with a broad range of suppliers, designers, makers and artisans, sourcing everything from established design firms to unique objects discovered internationally.
We also use sketches and mock-ups to explore the atmosphere of a project. Rather than relying exclusively on highly finished 3D renders, we often prefer drawings and visual studies that leave room for intuition, adjustment and the unexpected.
Working with what already exists
Not every transformation requires major construction. Existing architecture can often be reinterpreted through materials, colour, textures, lighting, furniture and carefully considered details.
Our approach is to understand what a space already offers and then identify the interventions that can give it a new identity while respecting its proportions and character.
The importance of detail
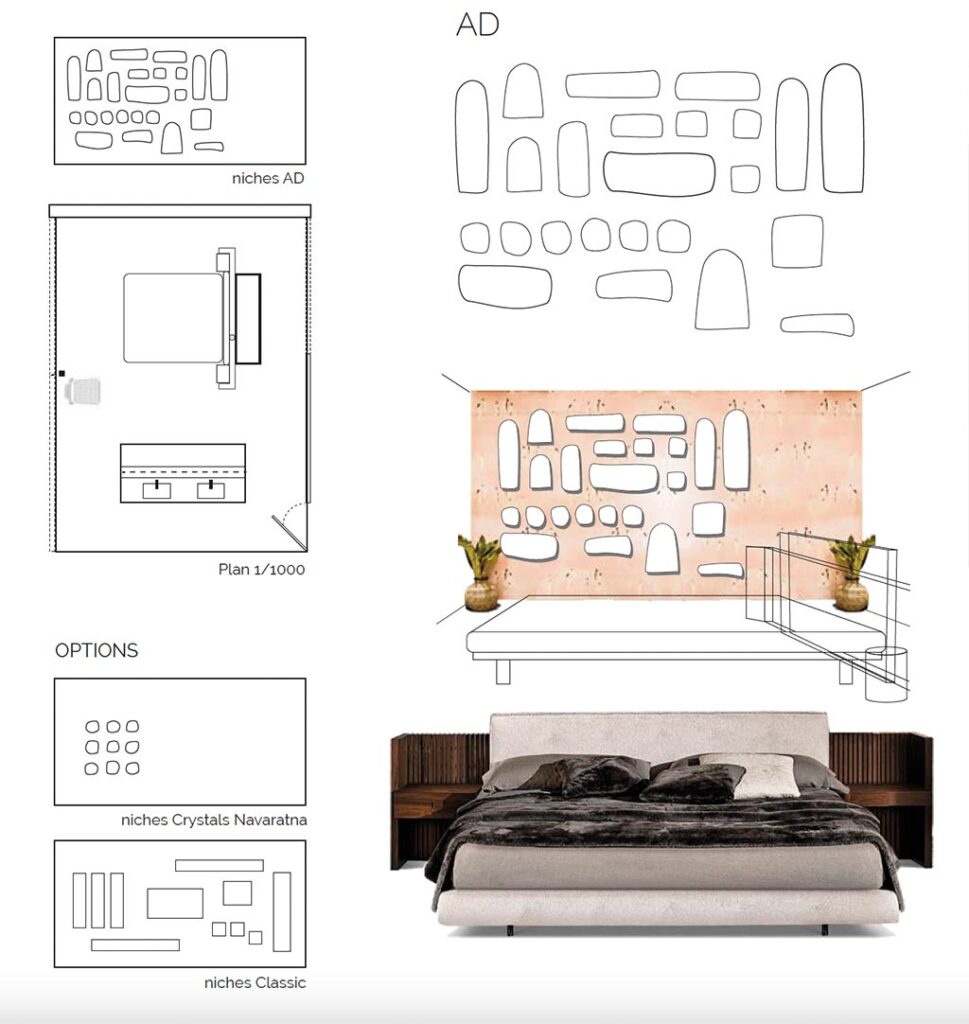
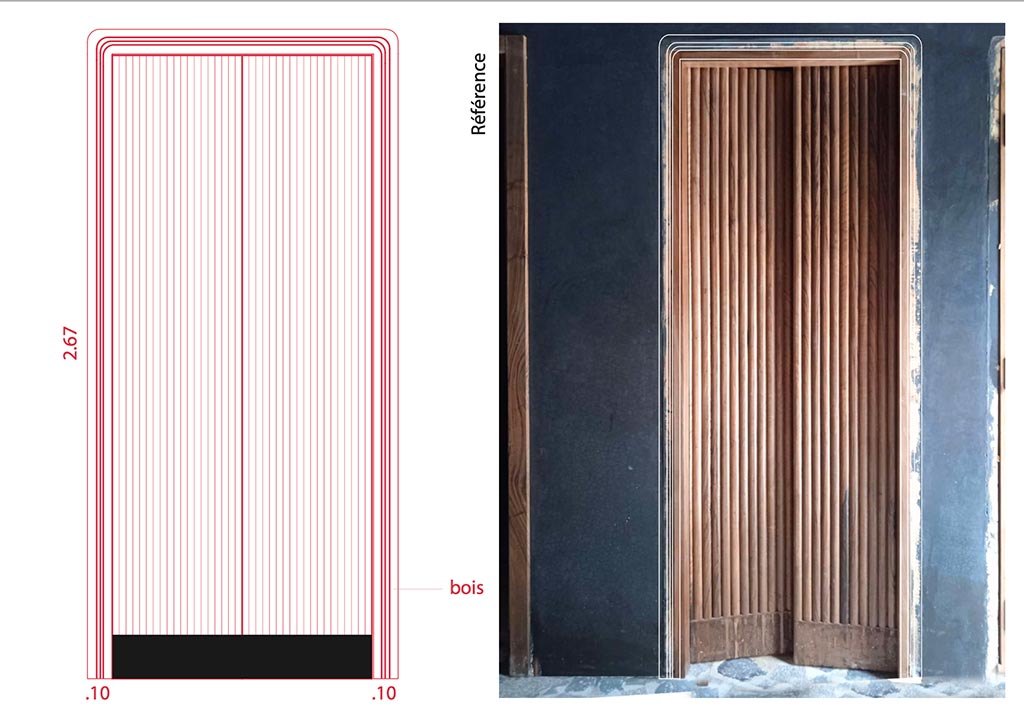
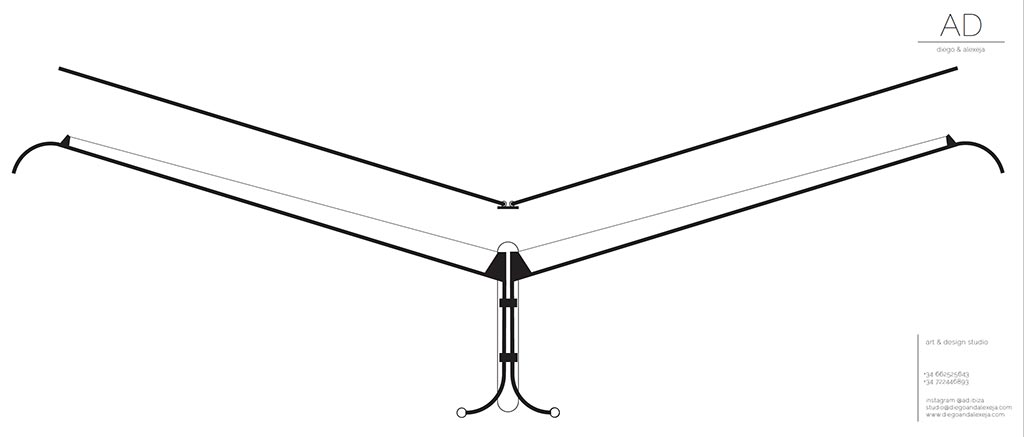
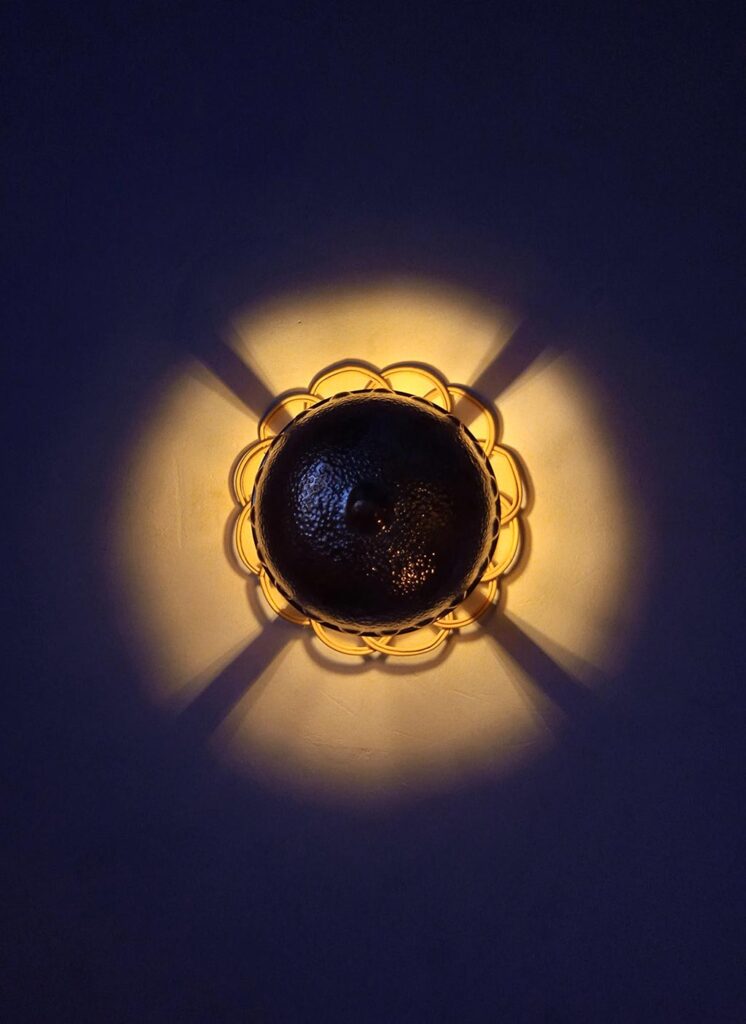
Details are the part of a project that ultimately comes into direct contact with the user. Bespoke objects, doors, lighting, niches, furniture and architectural elements can become essential parts of the visual language of a space.
Whether we are developing a private residence, restaurant, hotel or cultural project, we believe that the final details are what make the experience personal and memorable.
We work from the conceptual development of a project until the last detail of its implementation. For that we have collaborated with architects, engineers, builders, constructors and all sorts of artists and artisans who can always understand our ideas and work together with us to convert them into reality.
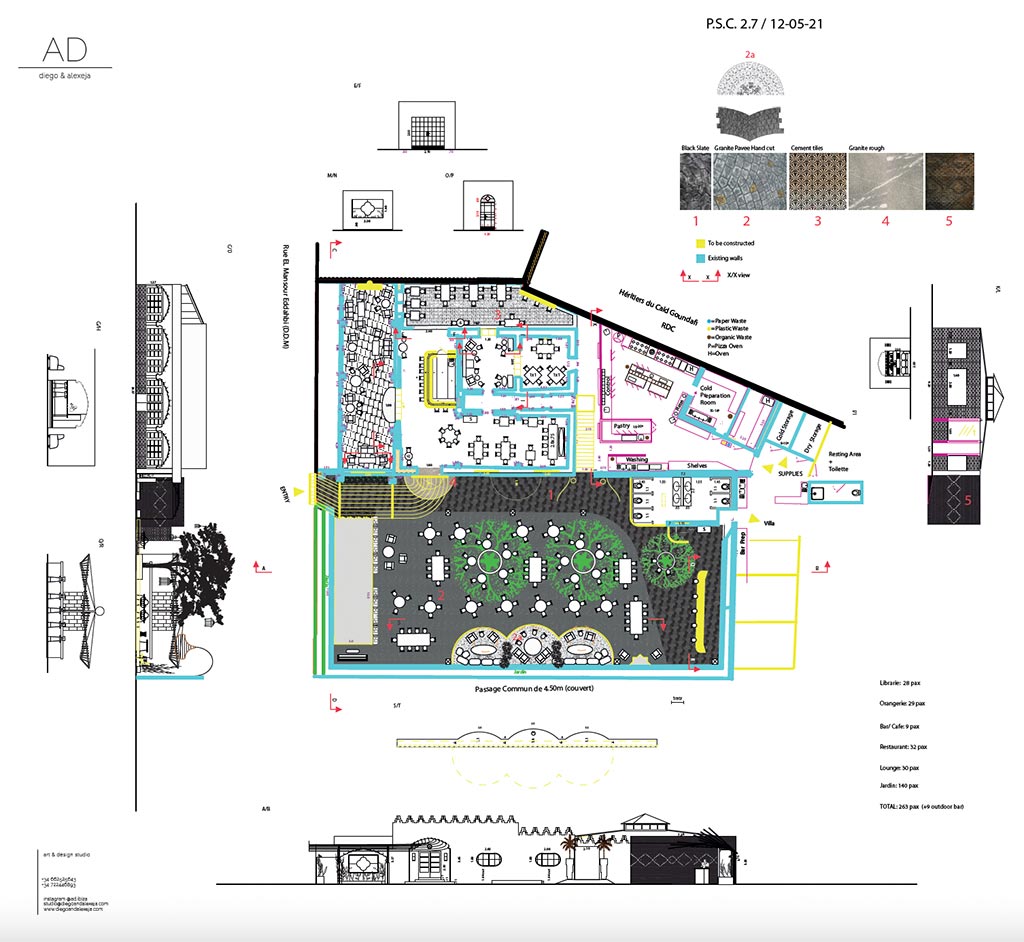
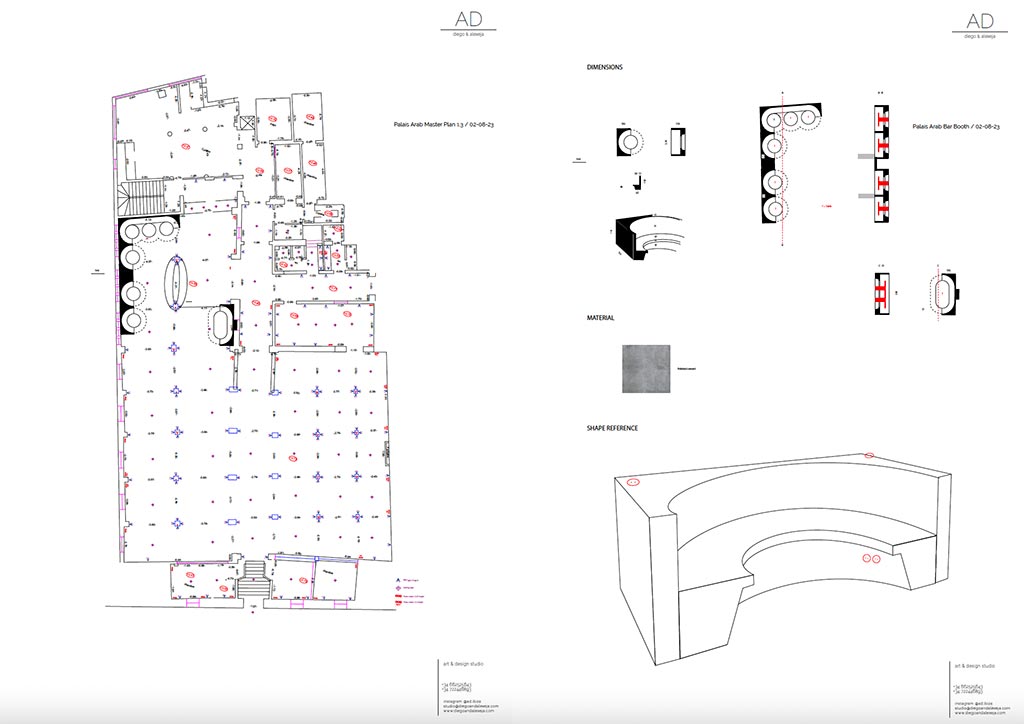
Technical drawings are our source of inspiration. It is from plans and “on the drawing board” (screen) where we visualise what its necessary for a project and they become the medium to communicate with different departments, teams or artisans according to the scale of a project.
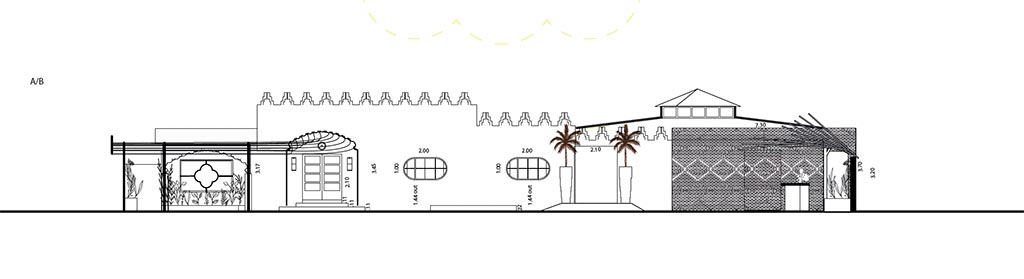
Plans and elevations help for conceptual ideas to start taking tridimentionality, helping us to define spaces and circulation.
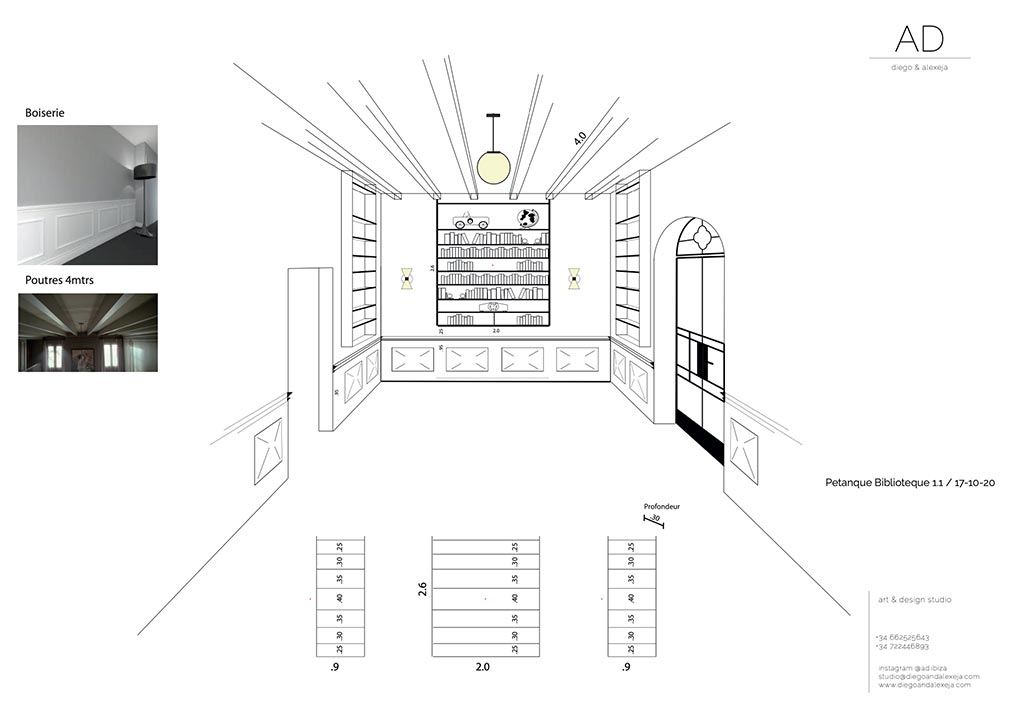
Dimensions are very important to keep the proportions right when it comes to designing spaces, specially when are public spaces where certain norms and legalities are involved.
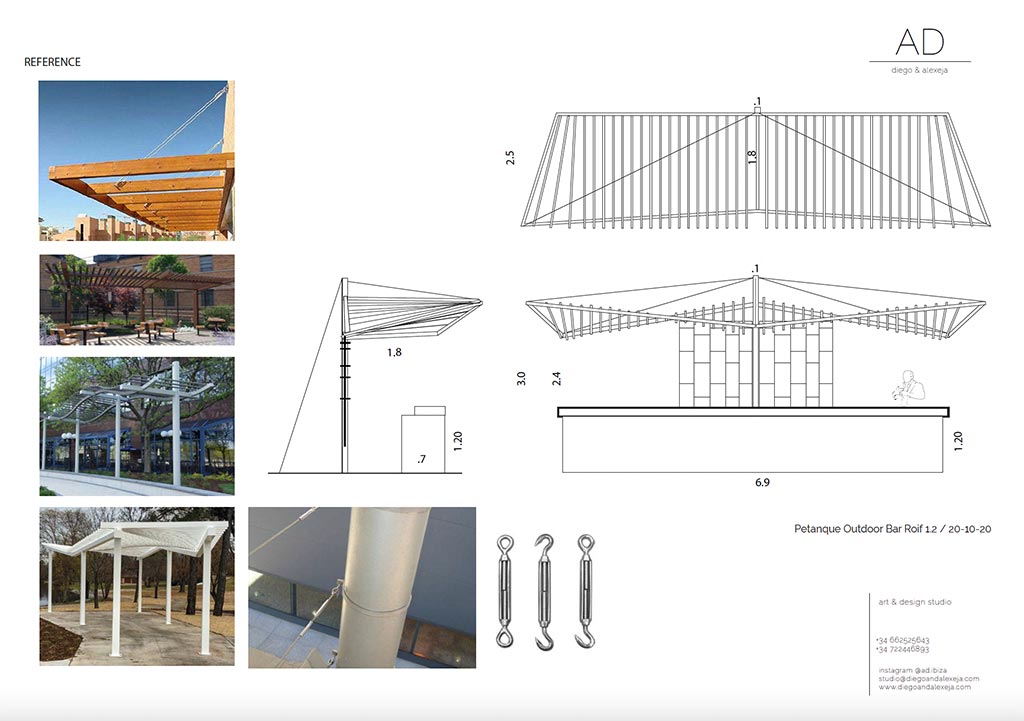
Dimensions on paper are important to transmit the right information to builders, makers and producers. The right textures, materials and understanding of the specific language created for a space.
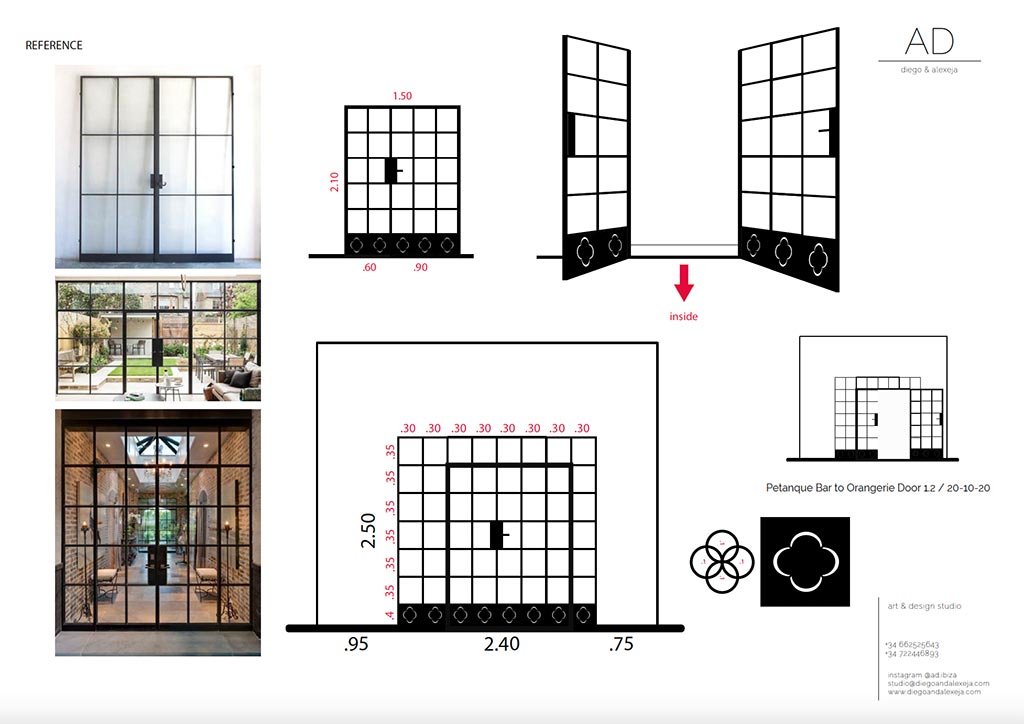
Textures, colours, lighting details are given in mock-ups. In today 3D rendering world we prefer sketches where the soul of the space it’s given, avoiding mathematical renders, saving time and money for the client and for us keeping the inspiration alive living some room for improvement on the way from screen to reality.
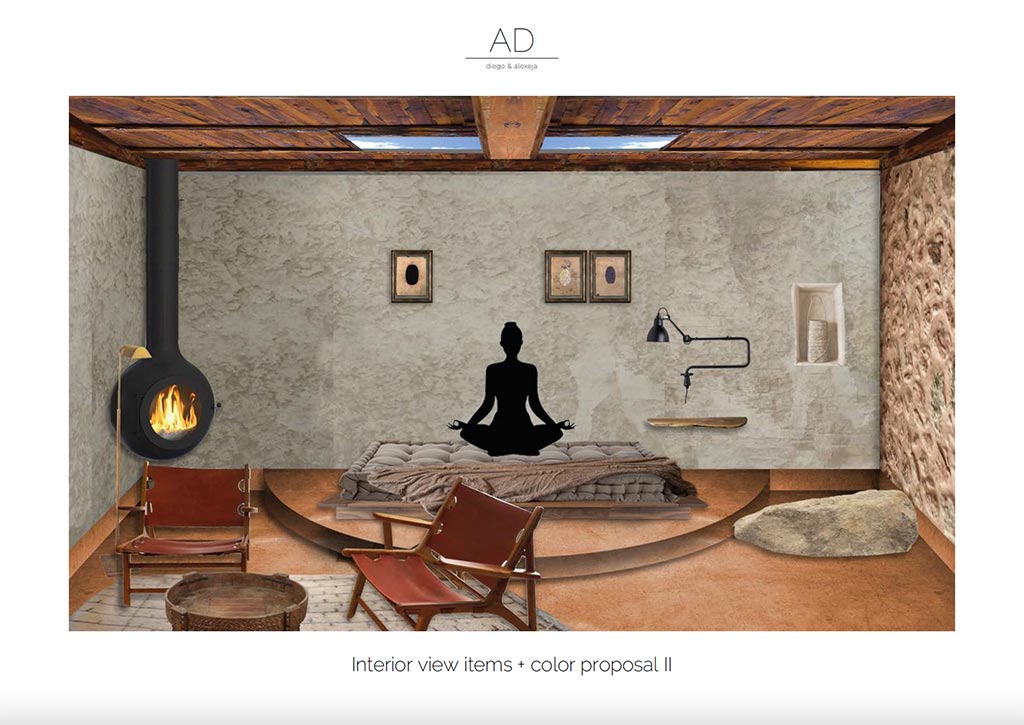
A decor project starts basically with a good distribution according to the given space. The items that will be use to create that flow into a room can vary but moving amongst them should not be noticed.
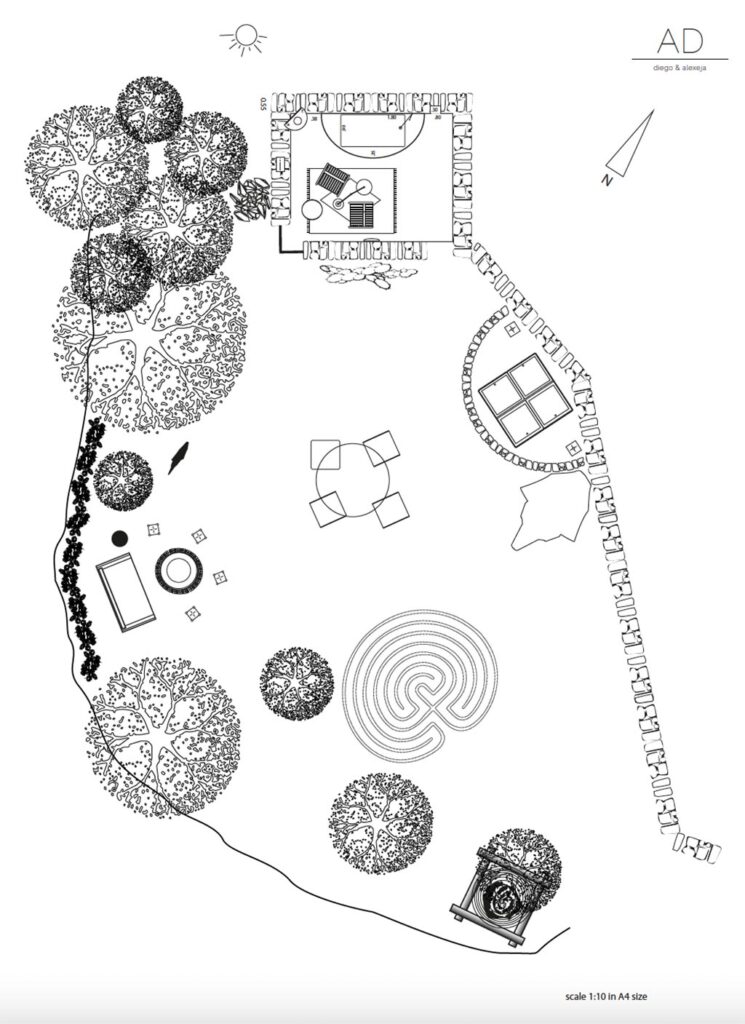
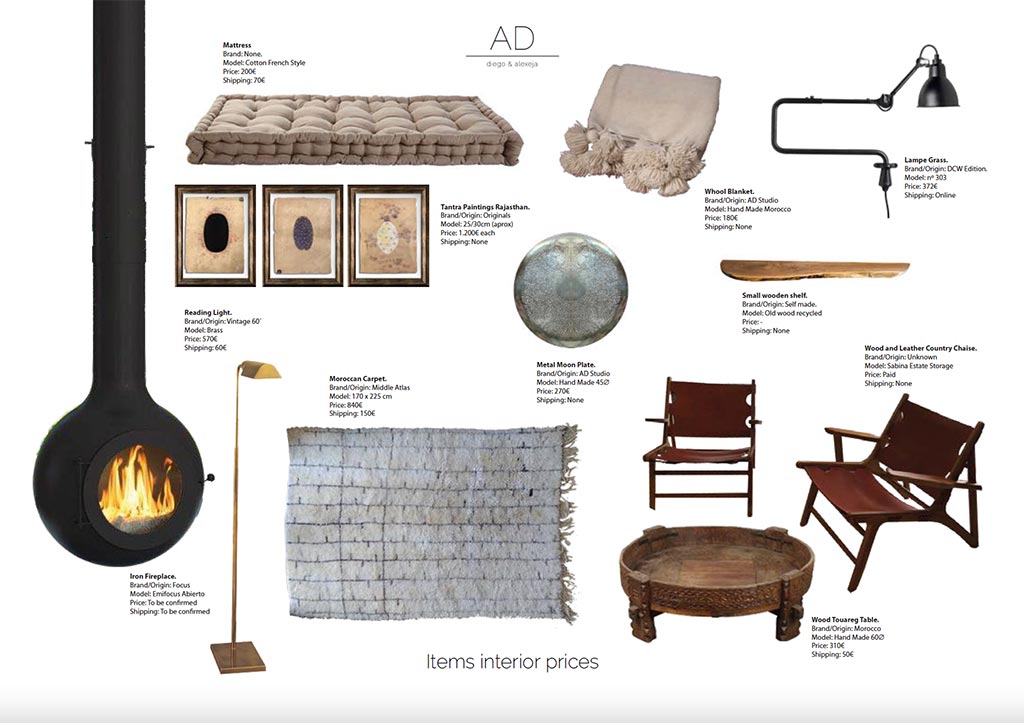
Once the space its decided the elements that will create the ambience have to be selected according to the project. We normally suggest from a vast range of suppliers that go from high end design firms to unique items sourced from around the globe. There is no limit on where can an object arrive if its the necessary piece to complete the puzzle.
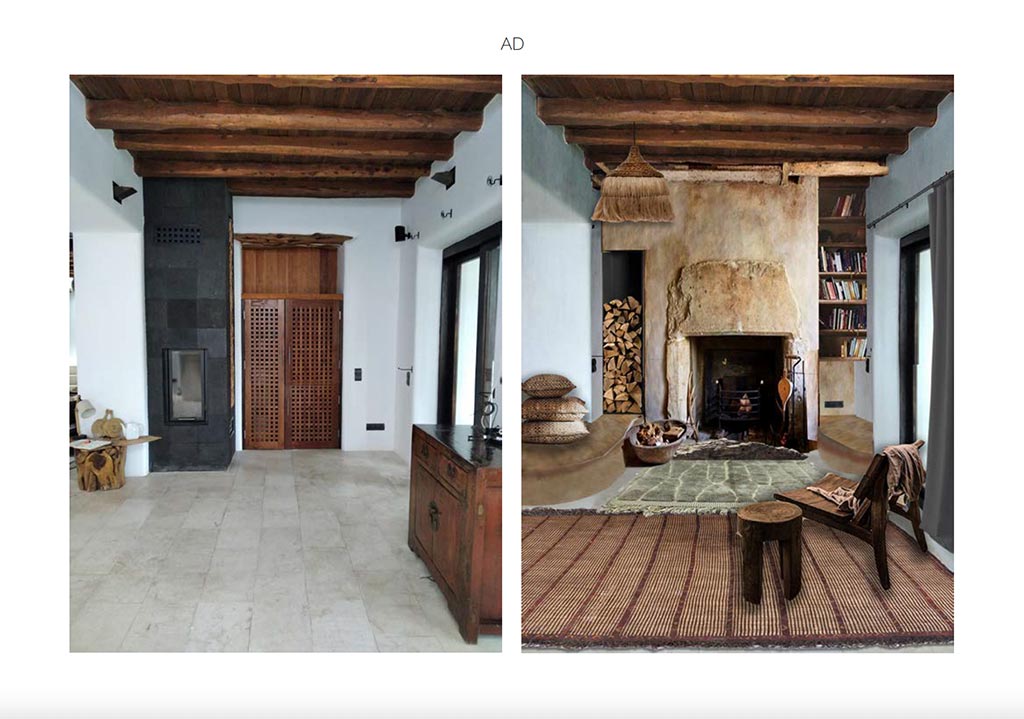
Before and after proposals help us to understand the amount of transformation that can happen in a given place without going into major construction but focussing on the given structure to be modified by textures, materials and colours and a clever use of the mastery of the right artisans.
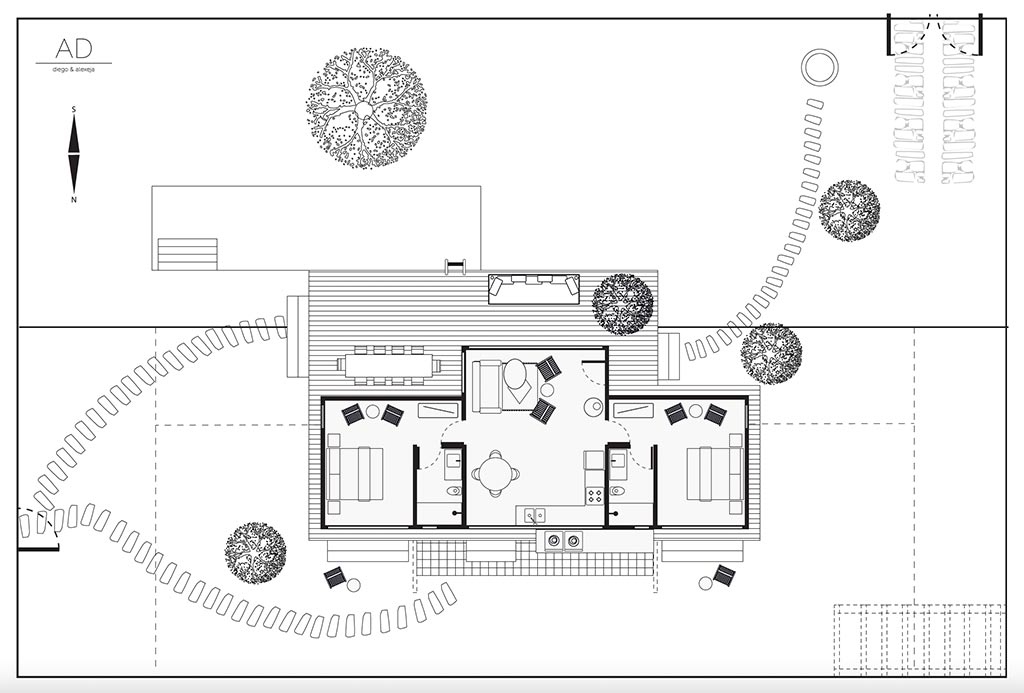
A house from scratch its born from the first distribution of the dormitories, bathrooms and common areas according to the requests of the clients.
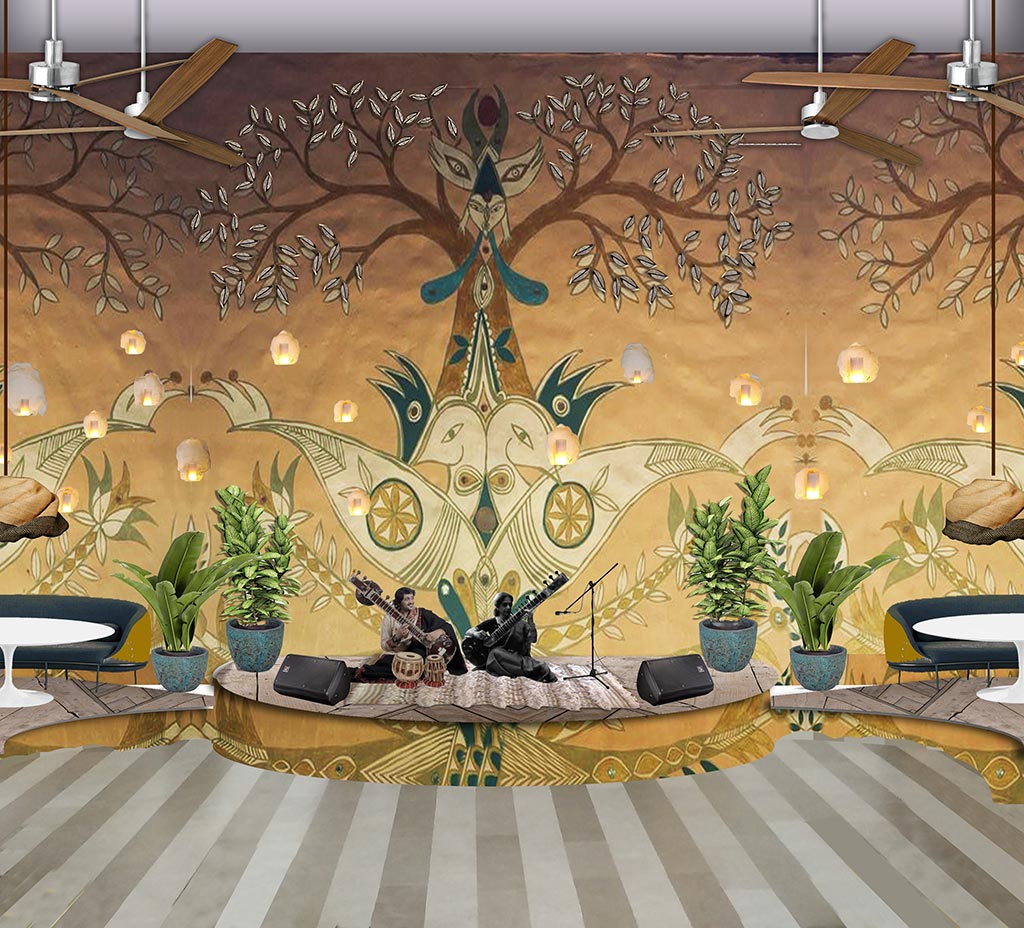
Details are the finishing of a project, are actually the surface which its in contact with the final user. pecially designed objects give a project personality, adding to the language which remains on the mind of the end consumer. Being a private house or a commercial project the final details are what is majorly seen.